Living Gallery — start with the feeling of a room.A spacious architectural composition, quiet geometric type, and light exploration. The floor leads; the interface stays out of its way.
Visual character: natural, spatial, restrained.The room you know, with a new way to feel at home. Start with the surface that brings it together.
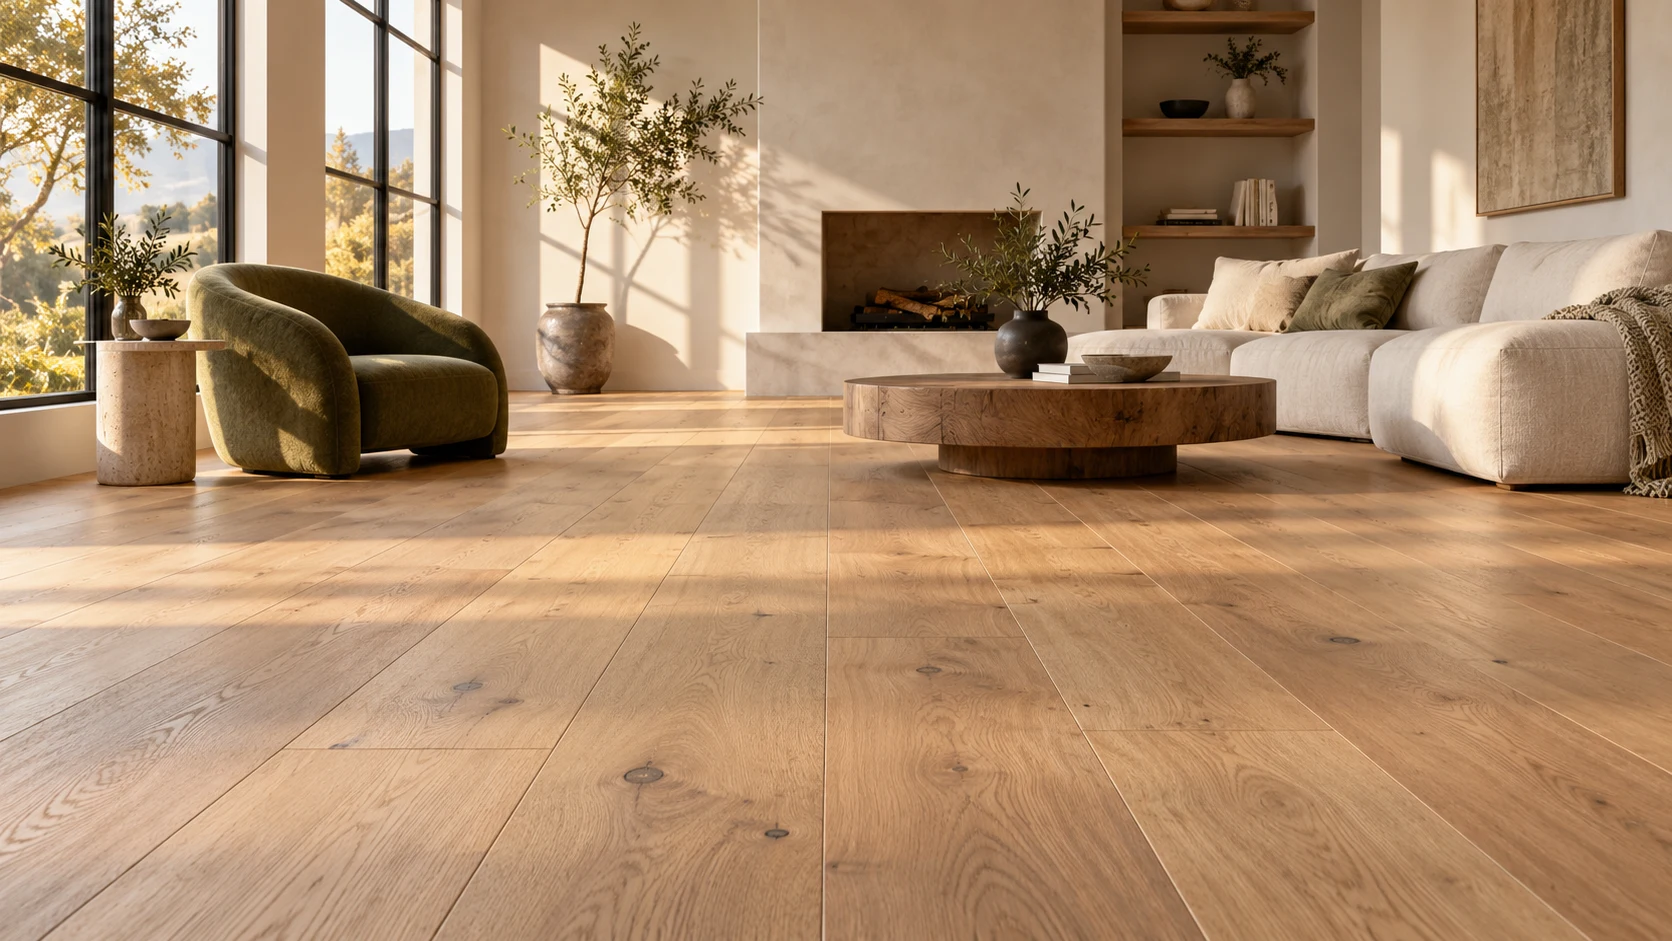
Look at the whole room: the light, the furniture, the way one space opens into the next. A floor should make sense in the life around it.
Material Workbench — make the floor a decision you can explore.A hands-on design direction: a hands-on material interface, square utility controls and a room diagram that responds to your choices.
Visual character: tactile, useful, precise.Try a tone. Turn the boards. Find a direction before you plan the room.
Illustrative finishes and room diagram. Actual products and installation options would be confirmed.
Save the finish and layout you like as the starting point for a project conversation. Dimensions, product availability, suitability and installation details come next.
Pattern House — flooring with a playful point of view.A graphic, color-forward identity with solid, broad lettering. The product itself becomes the art, and visitors build a pattern rather than browse a conventional services page.
Visual character: expressive, graphic, energetic.Quiet and warm? Bold and a bit unexpected? Explore the floor that feels like you.
Make a little pattern ↘Try a pattern and a palette. This is a design exercise—not a product catalogue.
Your starting point: Checkerboard · Clay & cream